Search

Leave a Message

Thank you for your message. I will be in touch with you shortly.

5226 N 20TH Street A1
SEE ALL PHOTOS
5226 N 20TH Street A1
Courtesy of HomeSmart, Connie Thompson Listing Contact: 602-738-0421 
Sold

5226 N 20TH Street A1

5226 N 20TH Street A1, Phoenix, AZ 85016

$400,000
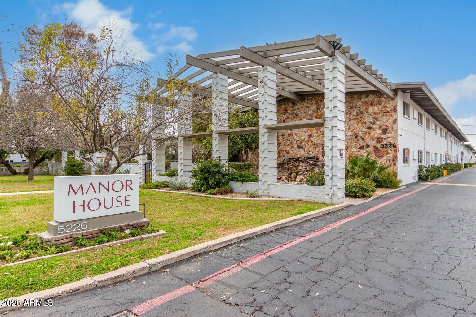
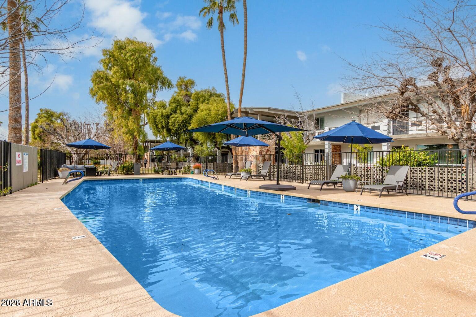
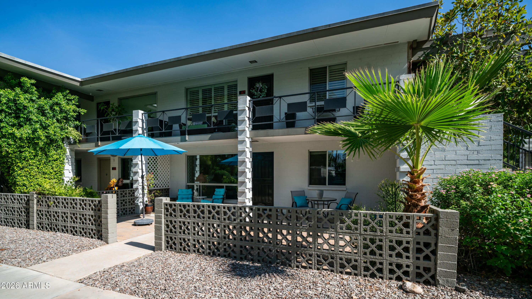
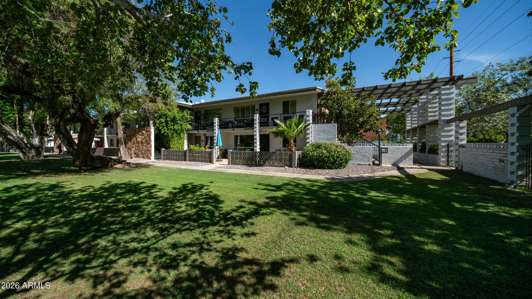
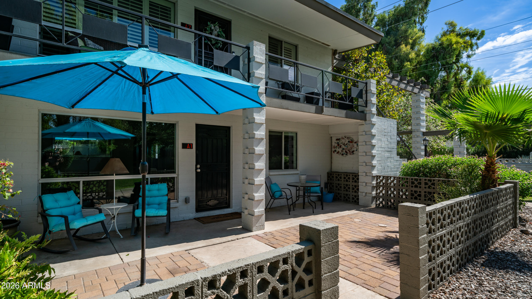
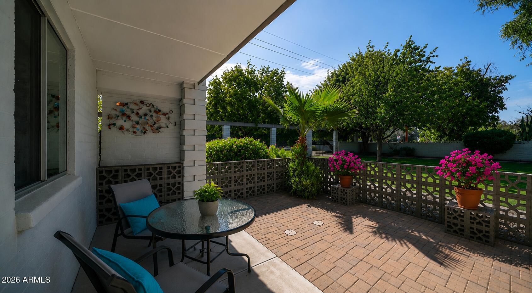
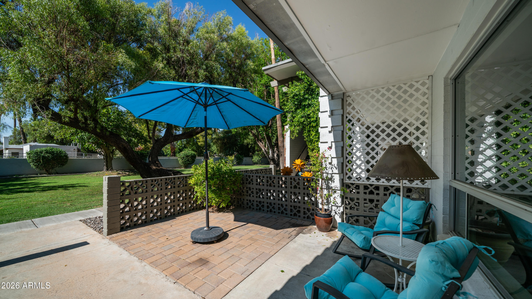
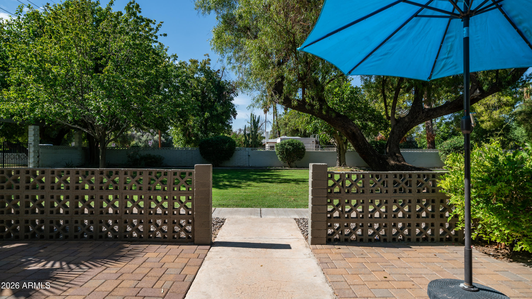
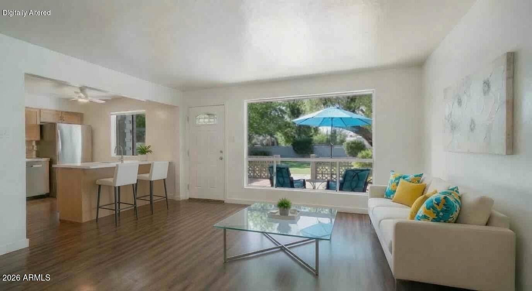
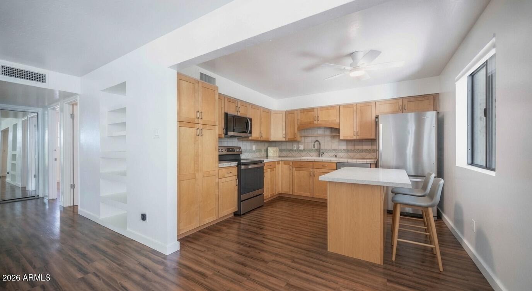
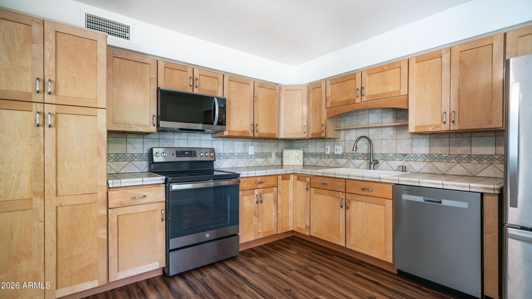
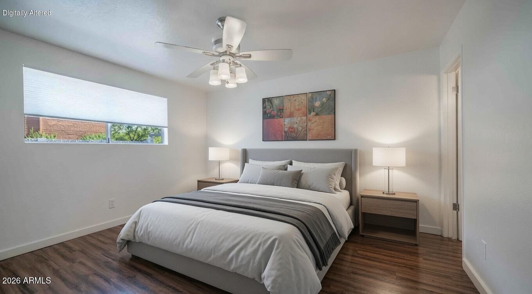
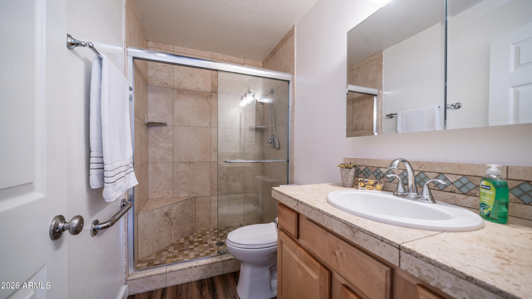
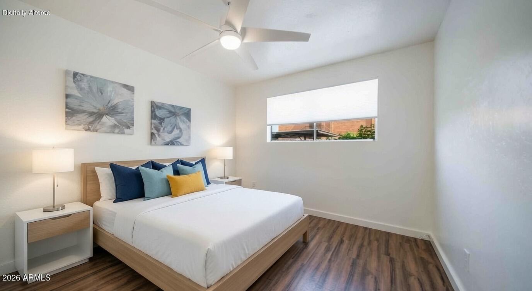
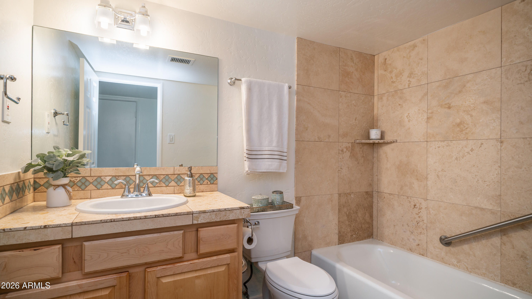
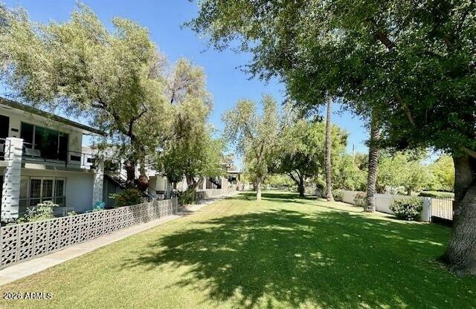
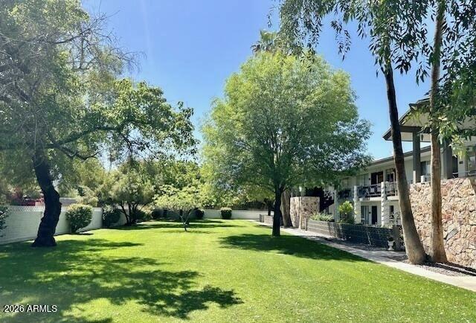
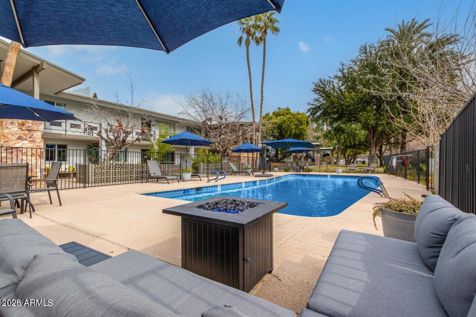
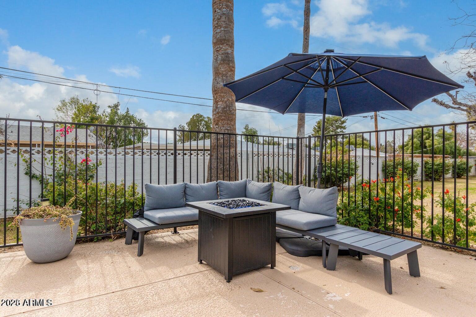
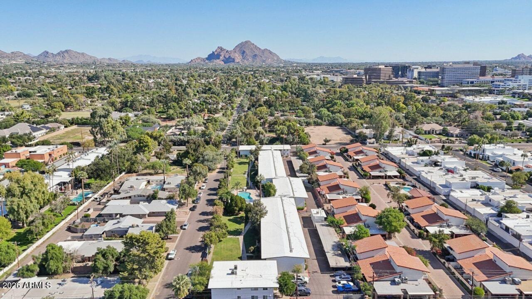
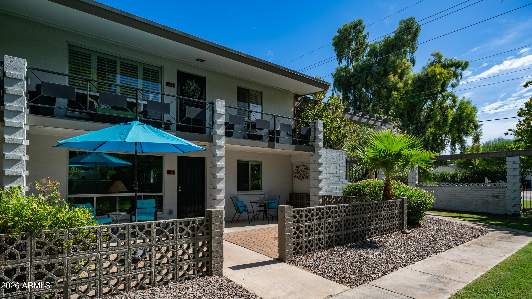
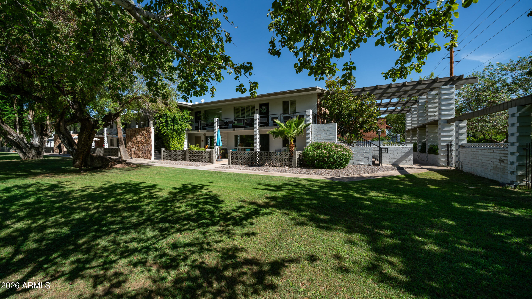
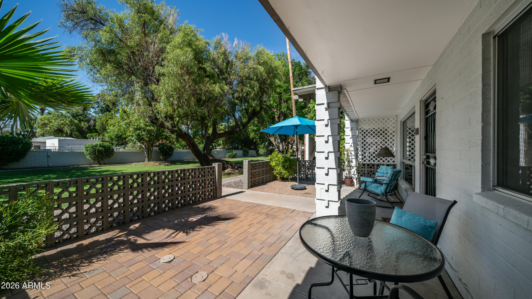
Welcome to Manor House, a midcentury modern design community, in the heart of the popular Biltmore area, ideally located in the Camelback Corridor. Prized south facing, 1st story unit, in this quiet community of 34 condos. Ample front patios, overlooking the lush green grounds, large trees and manicured landscaping The spacious private patio leads into a bright and open living room. Home is freshly painted thruout. Located within the highly regarded Madison School District, the property offers both charm and convenience. Residents enjoy access to a sparkling community pool, secure extra storage, and a bike room. The HOA covers water, sewer, trash, recycling, pest control, grounds maintenance, and roof repair/maintenance. Each unit includes one assigned covered parking space / unassigned Rentals must be one year or longer, and while the community does not allow dogs, service animals are permitted with proper documents. Community Laundry Onsite. Newer Stainless Appliances, with newer wood laminate flooring.

2
beds

2
baths

972 Sq.Ft. LIVING AREA

1,030 Sq.Ft. lot

Shawn  Keeler

Shawn Keeler

Features & Amenities

Interior

  • total bedrooms2
  • Total bathrooms2
  • full bathrooms2
  • Laundry room See Remarks, None
  • Flooring Laminate, Tile, Wood
  • APPLIANCES Refrigerator, Built-in Microwave, Dishwasher, Disposal, Electric Cooktop, Built-In Electric Oven
  • other interior Features High Speed Internet, Eat-in Kitchen, No Interior Steps, Pantry, 3/4 Bath Master Bdrm

Area & Lot

  • Status Sold
  • Date Sold September 4, 2026
  • Living Area972 Sq.Ft.
  • Lot Area1,030 Sq.Ft.
  • MLS® ID7054139
  • TypeCondo
  • YEAR BUILT1963
  • Architecture StylesMid-Century Modern
  • Elementary SchoolMadison Rose Lane School
  • Middle SchoolMadison Traditional Academy
  • High SchoolCamelback High School
  • School DistrictPhoenix Union High School District

Exterior

  • STORIES1
  • water SourceCity Water
  • roofFoam
  • lot featuresNorth/South Exposure, Grass Front
  • parkingSeparate Strge Area, Assigned
  • HEAT TYPENatural Gas
  • AIR CONDITIONINGCentral Air
  • sewerPublic Sewer
  • other exterior FeaturesPrivate Yard

Financial

  • Sales Price$400,000
  • Real Estate Tax $1,230/yr
  • HOA $320/mo

Local Roots. Strategic Advantage.

Benefit from decades of market experience, investment insight, and personalized guidance designed to help you maximize every opportunity.

Follow Me on Instagram