Search

Leave a Message

Thank you for your message. I will be in touch with you shortly.

3829 E CRITTENDEN Lane
SEE ALL PHOTOS
3829 E CRITTENDEN Lane
Courtesy of Russ Lyon Sotheby's International Realty
For Sale

3829 E CRITTENDEN Lane

3829 E CRITTENDEN Lane, Phoenix, AZ 85018

$1,640,000
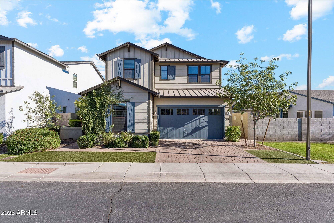
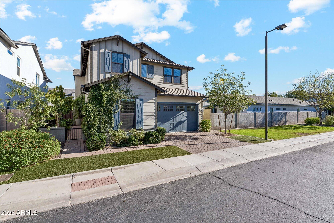
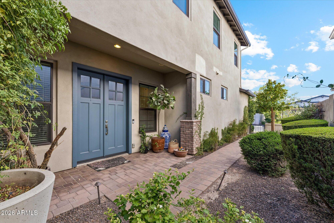
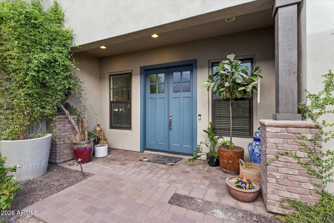
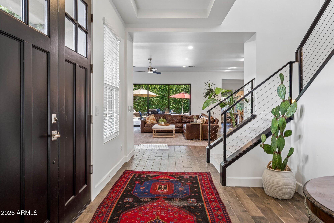
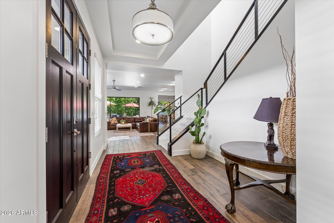
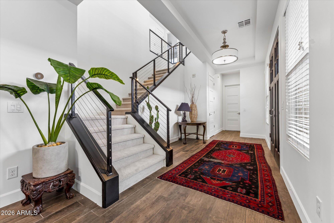
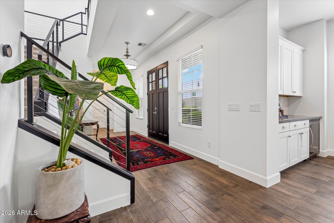
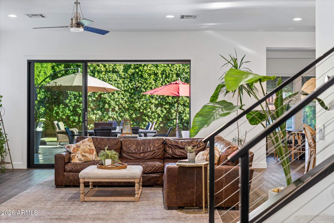
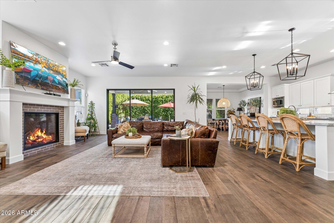
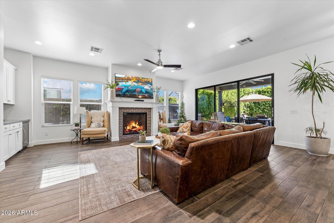
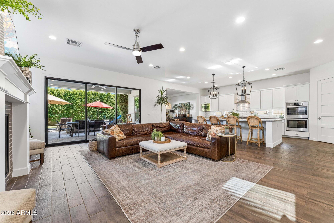
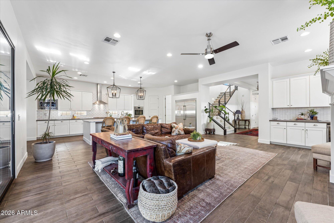
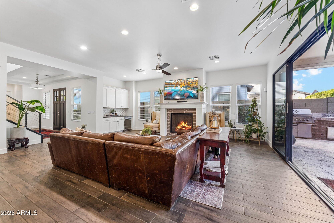
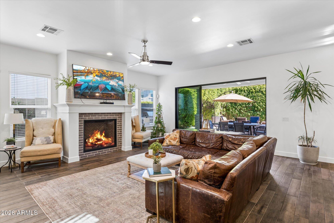
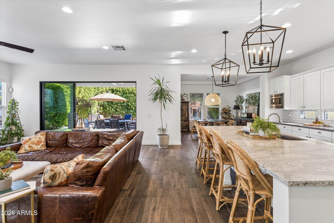
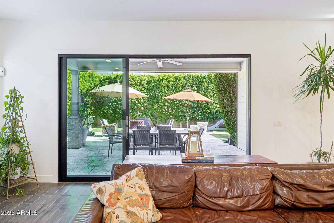
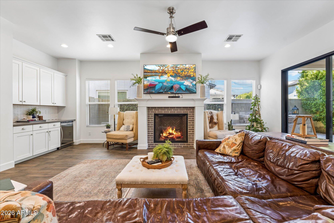
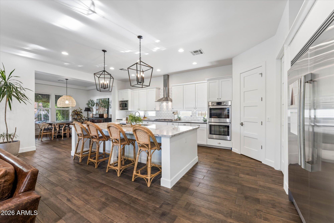
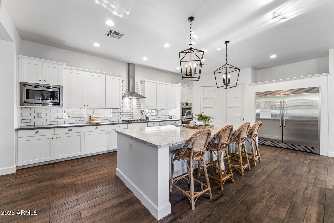
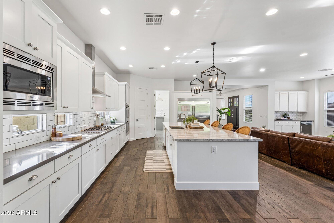
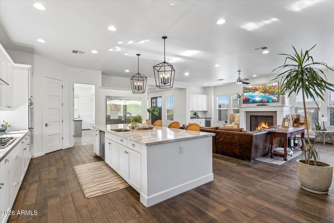
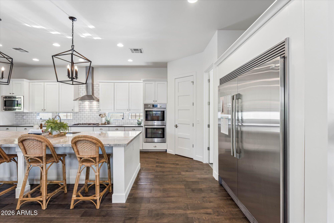
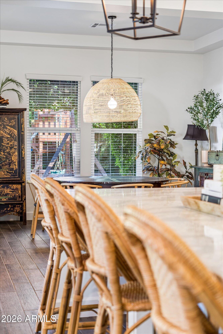
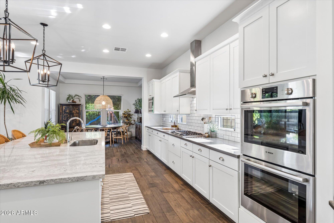
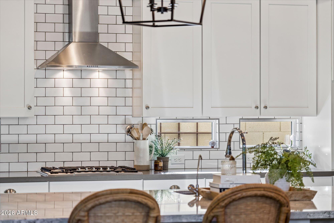
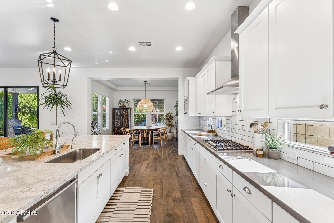
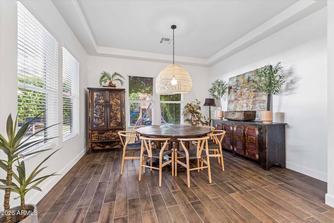
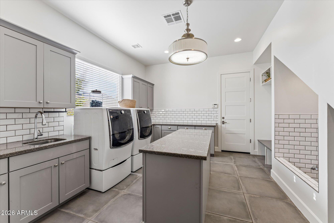
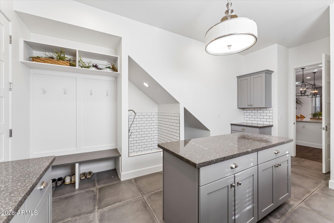
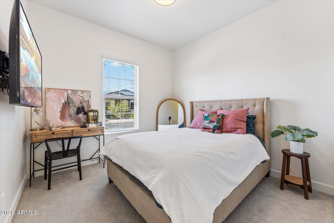
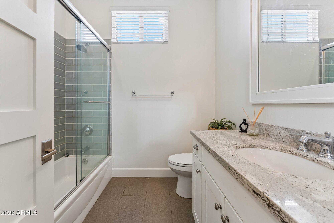
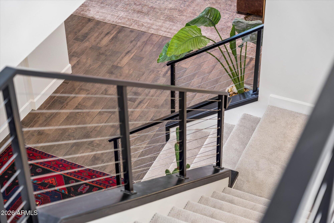
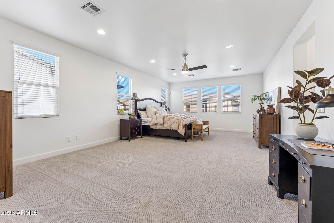
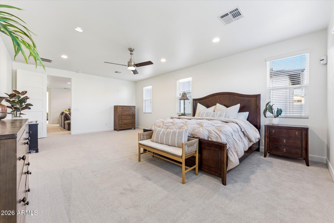
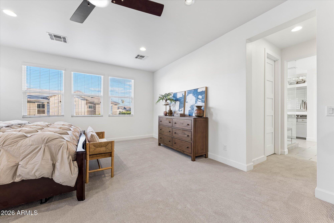
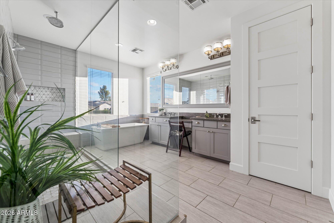
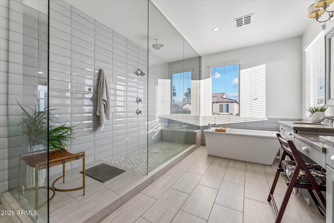
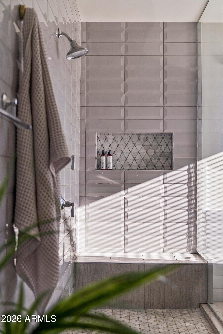
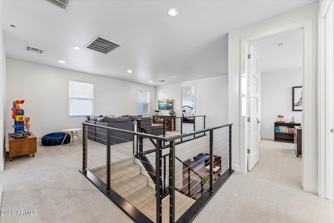
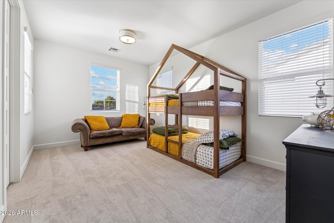
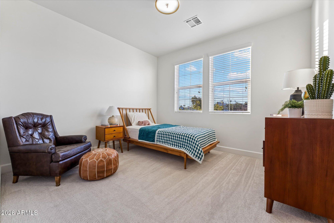
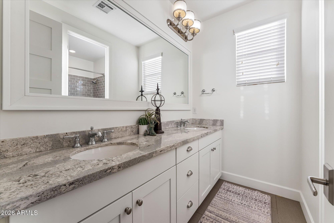
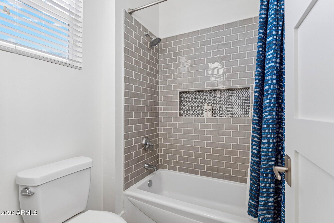
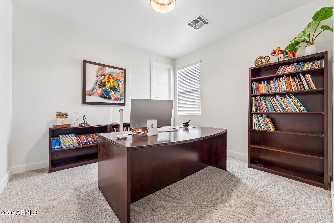
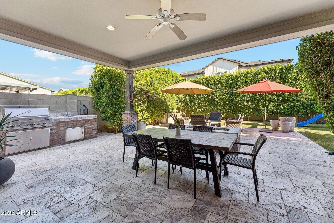
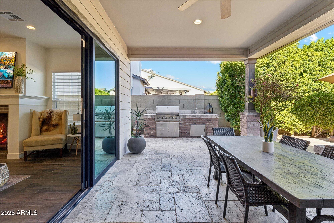
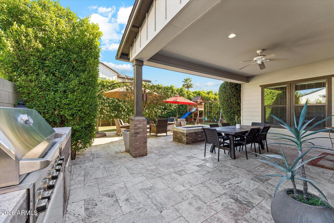
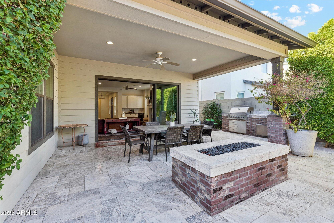
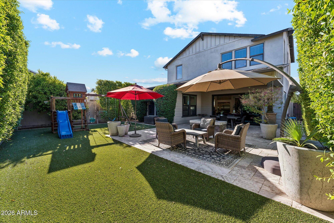
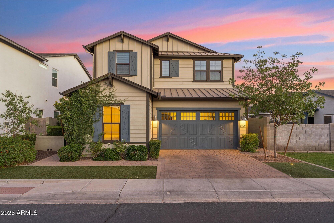
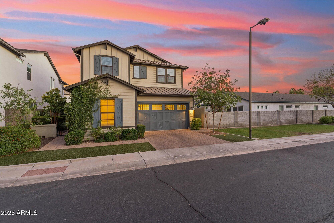
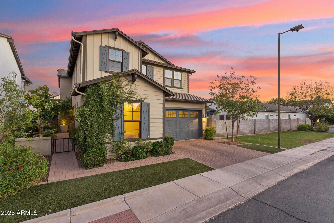
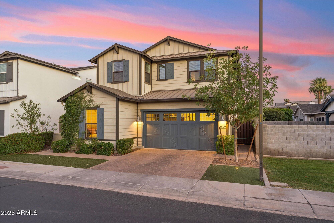
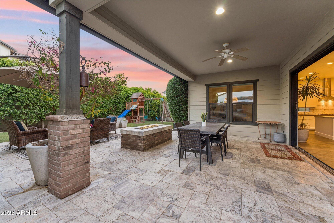
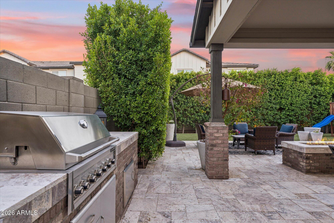
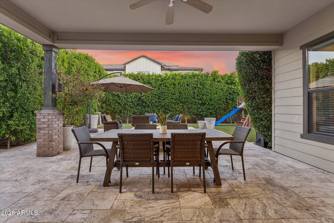
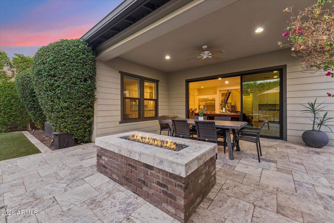
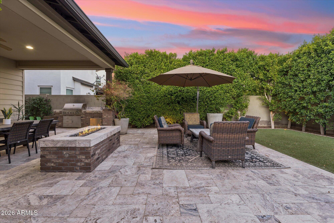
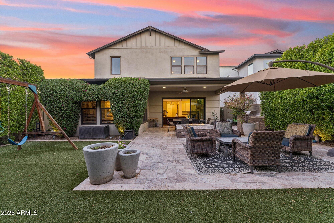
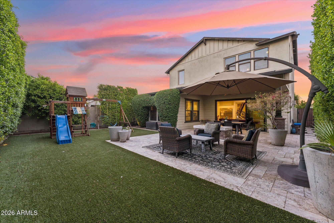
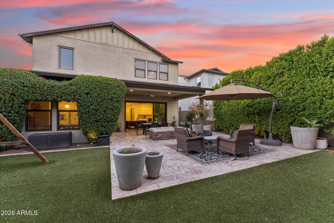
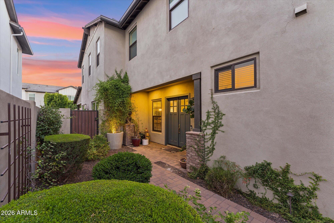
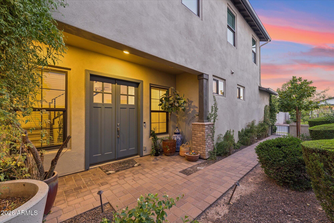
Situated within Manor 38, an exclusive gated enclave of just 21 homes, this turnkey expansive residence blends sophisticated living with an exceptional Arcadia Lite location. The chef's kitchen features a 12 foot island, premium Bosch appliances, and a walk in pantry, opening seamlessly to the main living spaces for effortless entertaining. An oversized laundry room offers a central island, drop zone, pet wash, and abundant storage. The highly desirable five bedroom floor plan includes a private main level guest en-suite, while the spacious primary retreat features dual walk in closets and a spa inspired bath. Upstairs, two bedrooms capture Camelback Mountain views, all just moments from Arcadia's premier dining, shopping, and entertainment district. New paint and carpet throughout.

5
beds

4
baths

3,754 Sq.Ft. LIVING AREA

6,237 Sq.Ft. lot

Shawn  Keeler

Shawn Keeler

Features & Amenities

Interior

  • total bedrooms5
  • Total bathrooms4
  • full bathrooms3
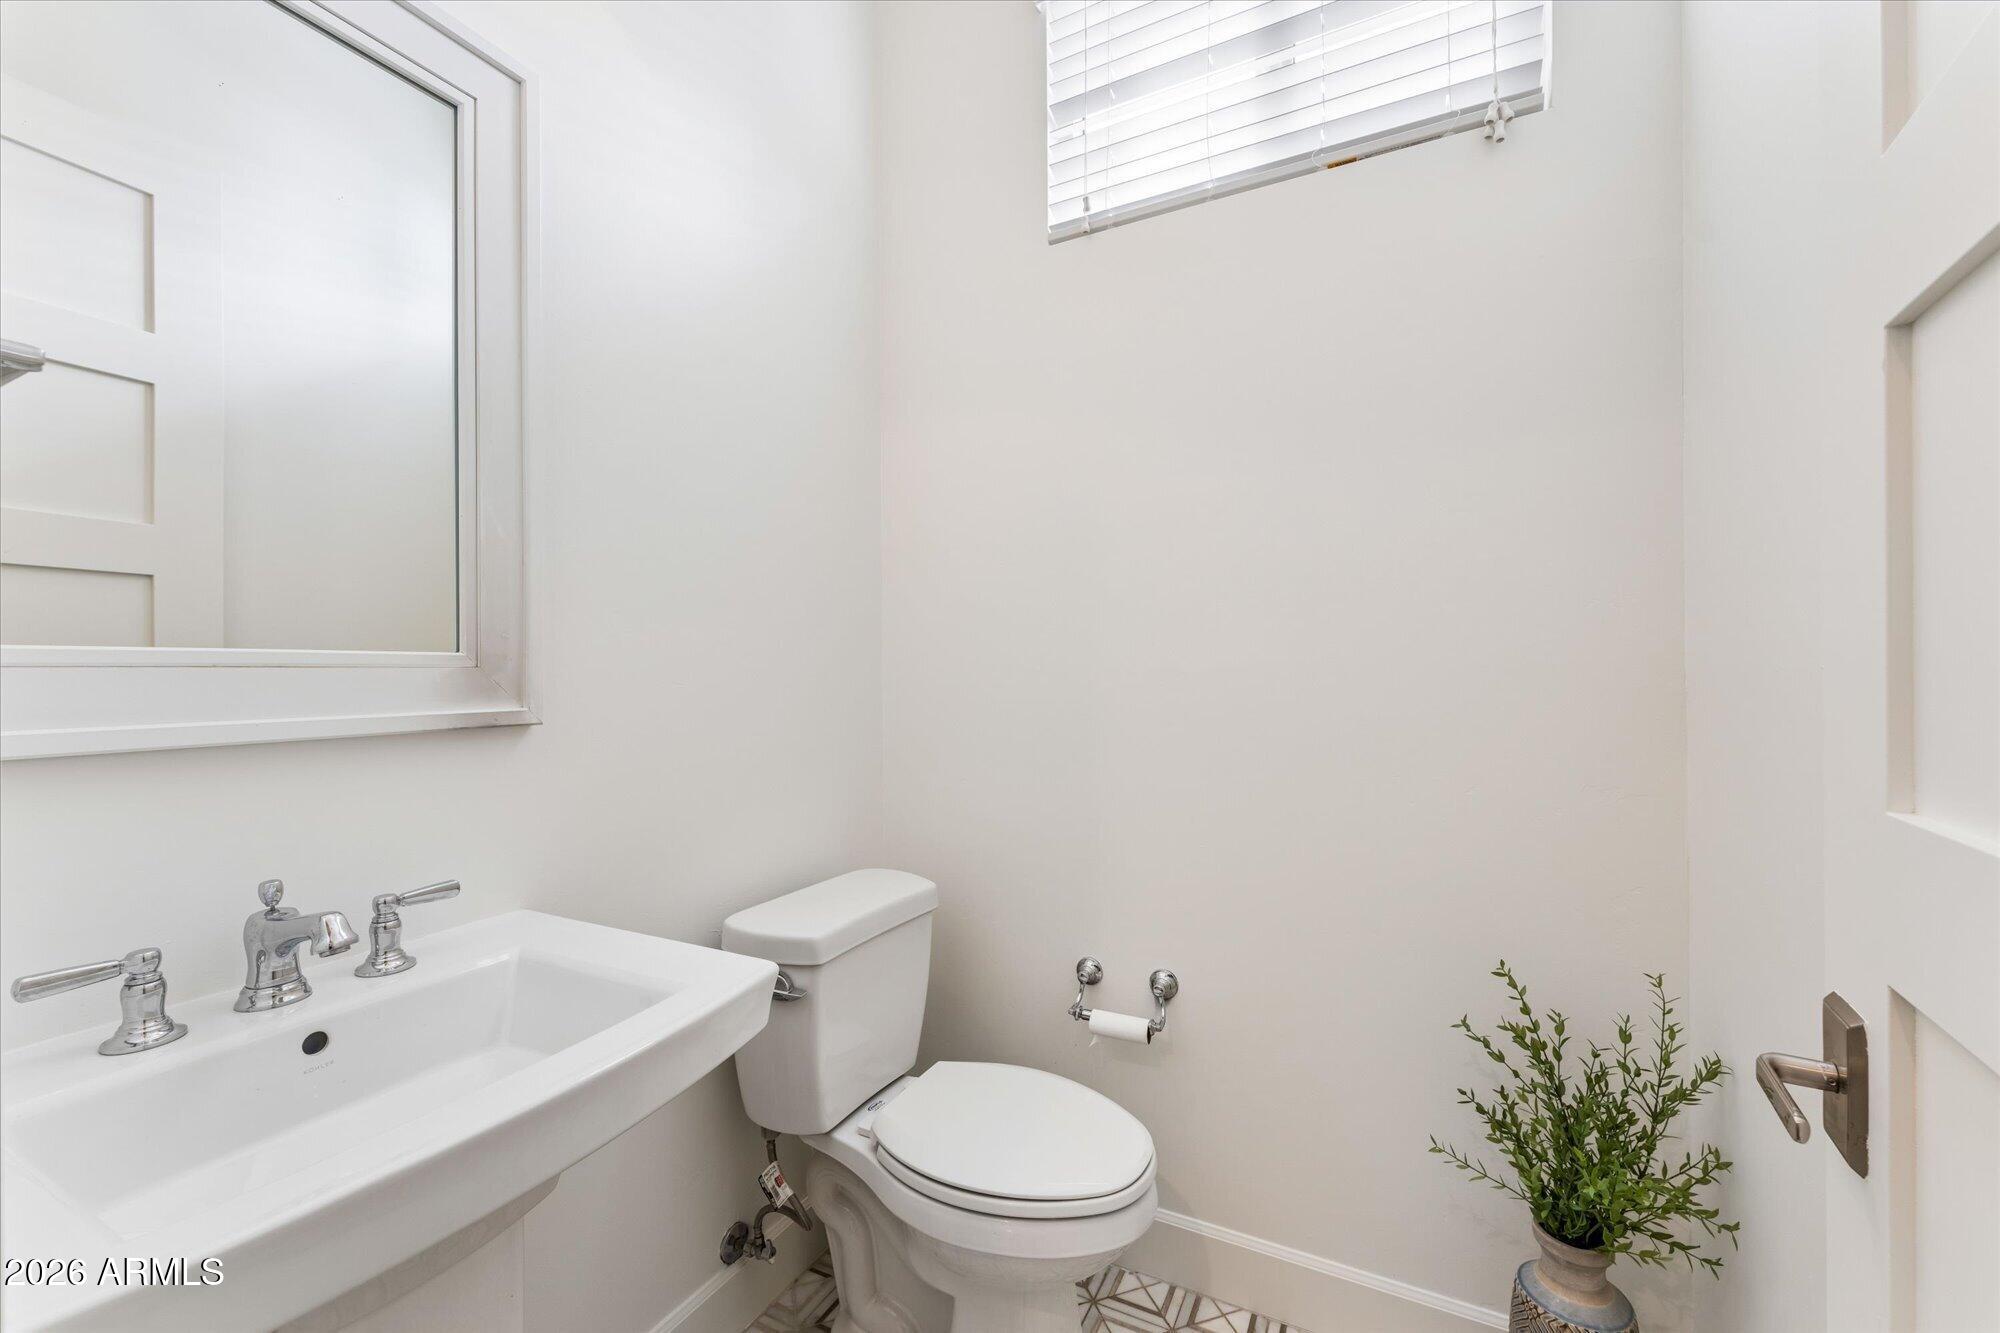
  • half bathroom1
  • Laundry room Wshr/Dry Hook Up Only
  • Flooring Carpet, Tile
  • Fireplace Family Room
  • APPLIANCES Refrigerator, Built-in Microwave, Dishwasher, Disposal, Gas Cooktop
  • other interior Features Walk-in Pantry, Granite Counters, Double Vanity, Upstairs, Breakfast Bar, 9 Flat Ceilings, Vaulted Ceiling(s), Kitchen Island, Full Bth Master Bdrm, Separate Shwr Tub

Area & Lot

  • Status For Sale
  • Living Area3,754 Sq.Ft.
  • Lot Area6,237 Sq.Ft.
  • MLS® ID7042199
  • TypeResidential
  • YEAR BUILT2016
  • Elementary SchoolMonte Vista Elementary School
  • Middle SchoolMonte Vista Elementary School
  • High SchoolCamelback High School
  • School DistrictPhoenix Union High School District

Exterior

  • STORIES2
  • Garage Space2.0
  • water SourceCity Water
  • roofComposition
  • lot featuresGrass Front
  • parkingGarage Door Opener, Direct Access
  • HEAT TYPEElectric
  • AIR CONDITIONINGCentral Air, Ceiling Fan(s)
  • sewerPublic Sewer

Financial

  • Sales Price$1,640,000
  • Real Estate Tax $8,734/yr
  • HOA $99/mo
image

Schedule a Showing

I would love to show you this beautiful property. Please select your preferred date and time below. I will be in touch shortly to confirm your appointment.

Schedule a Showing

I would love to show you this beautiful property. Please select your preferred date and time below. I will be in touch shortly to confirm your appointment.

Thank you for your interest in 3829 E CRITTENDEN Lane, Phoenix, AZ 85018. We are reviewing your request and will be in touch shortly!

Mortgage Calculator

Estimate your monthly mortgage payment, including the principal and interest, property taxes, and HOA. Adjust the values to generate a more accurate rate.

All estimates are provided for informational purposes only. Actual amounts may vary.
$0,000 Your Payment 20 15 65
$0,000 Your Payment

Local Roots. Strategic Advantage.

Benefit from decades of market experience, investment insight, and personalized guidance designed to help you maximize every opportunity.

Follow Me on Instagram